.png?width=2991&height=762&name=UrbanCatalyst_Horizontal%20Logo_Blue%20w%20Dk%20Blue%20(RGB).png)

Santa Clara Street
A prominent downtown address on the central business district's primary east-west corridor.
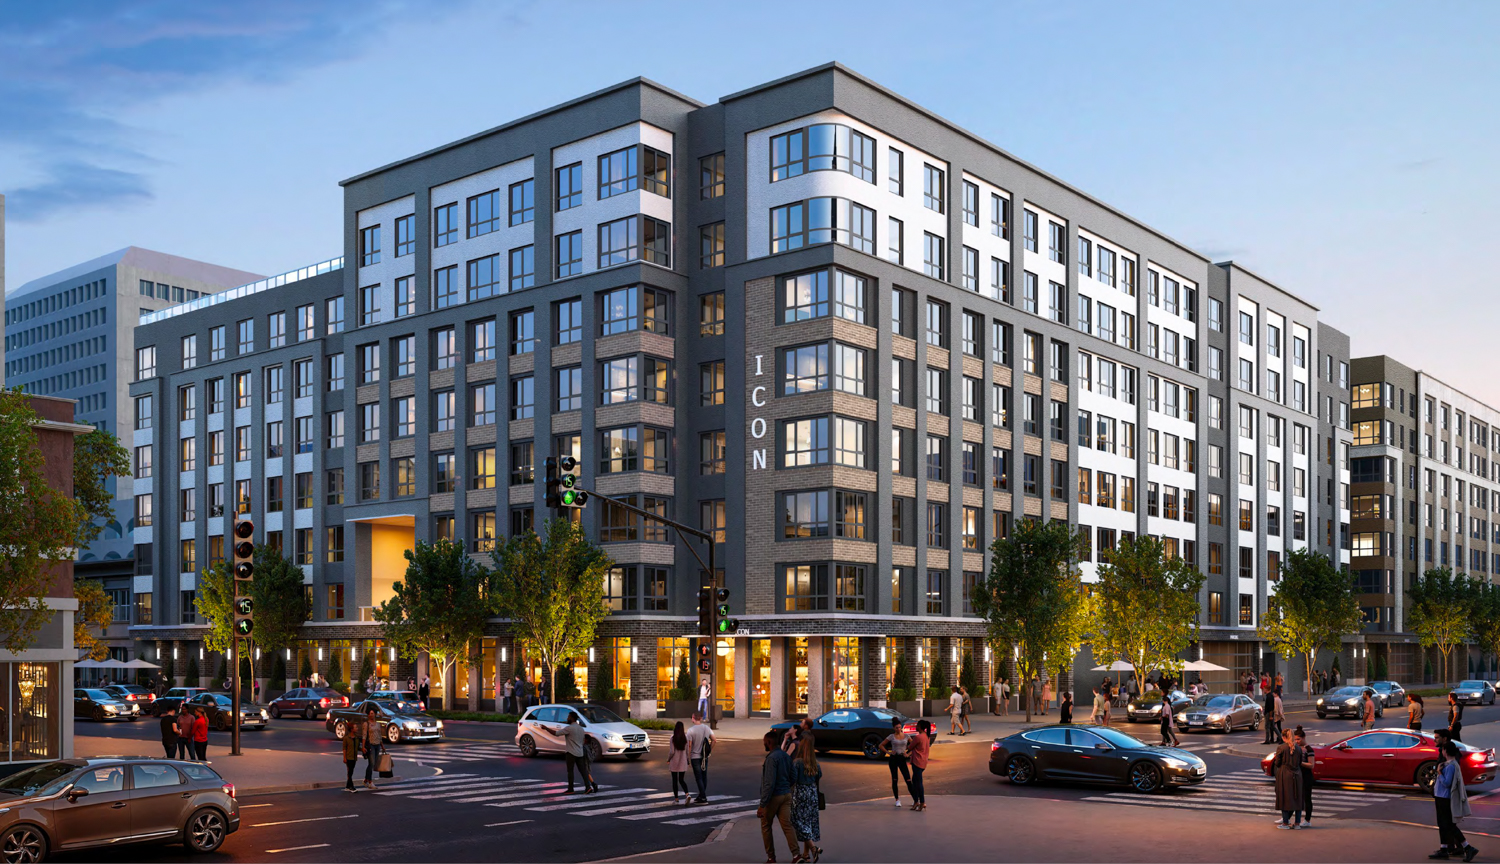
330 homes on Santa Clara Street in the heart of downtown San Jose.
A planned eight-story multifamily community across from City Hall, near future BART and VTA light rail, with ground-floor retail along Santa Clara Street.
Project overview
Icon is a planned multifamily community at 145 E. Santa Clara Street in downtown San Jose. The project occupies the southern portion of the Icon/Echo block, directly across from City Hall and near the future downtown BART station.
The current plan calls for 330 residences in an eight-story building, replacing the site's previously entitled office use. Icon is also planned to include ground-floor retail along Santa Clara Street, adding new housing and street-level activity to one of downtown's most prominent corridors.
Why this location
Icon sits on one of downtown San Jose's most visible corridors, across from City Hall, near the future BART station and within walking distance of San Jose State University and the city's restaurants, cafes and cultural destinations.
A prominent downtown address on the central business district's primary east-west corridor.
Near the future downtown BART station, VTA light rail, San Jose State University and a broad mix of downtown destinations.
New multifamily housing planned for a site that was previously entitled for a major office development.
Project path
The site moved from an office entitlement to a residential plan, supported by completed land assembly, pre-construction financing and an updated multifamily design.
San Jose City Council approved the original mixed-use Icon/Echo plan, including Icon's office component.
Urban Catalyst acquired the final parcel needed to complete the Icon/Echo development site.
Icon advanced as an eight-story, 330-home multifamily project within the redesigned Icon/Echo block.
The site development permit for the updated Icon/Echo plan was approved.
Location
Icon anchors the Santa Clara Street side of the Icon/Echo block, placing future residents close to City Hall, San Jose State University, Saint James Park, VTA light rail and the planned downtown BART station.
Press coverage
Coverage of Icon's residential conversion, the Icon/Echo site and the project's path through planning.
Connect with the Urban Catalyst team for current project information and updates on the planned development.
Information current as of August 2026. Project details, timing, uses and development plans may change.